

Address
181 Main, Kingston, NH
Price
$ 649,900
Property Attributes
- MLS#73582739
- TypeSingle Family
- Listing Status New
- CountyROCKINGHAM
- CityKingston
- Zip03848
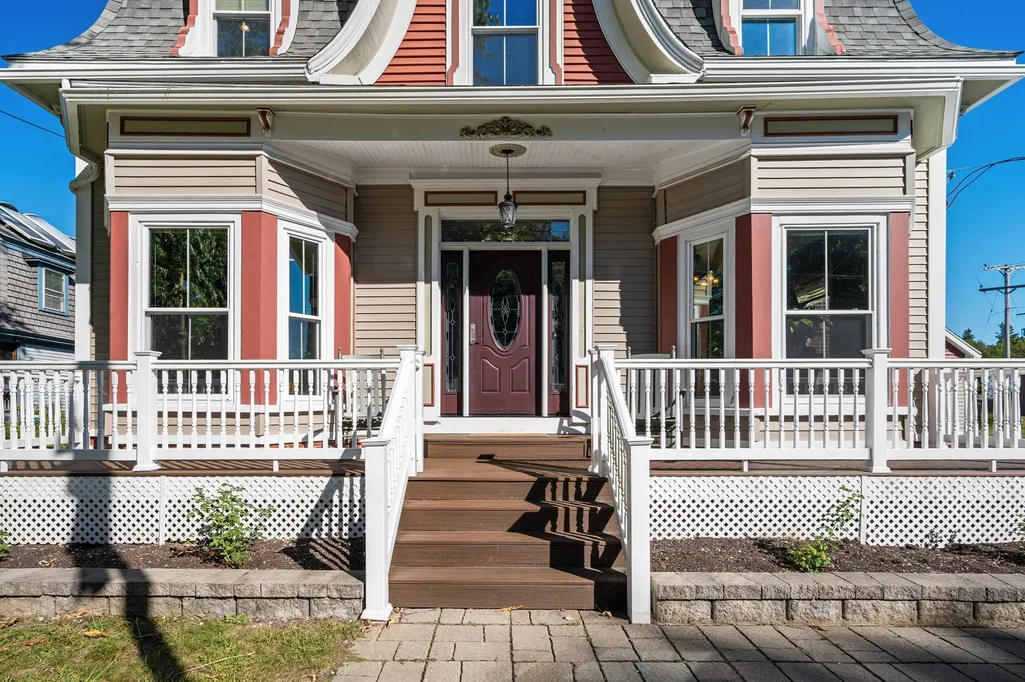
- StyleVictorian
- Year Built1876
- Taxes$ 9994
- Price$ 649,900
- Bedrooms4
- Full Bathrooms2
- Half Bathrooms0
- Sqr Footage2310
- Lot Size0.5 Acres
Data Source:
Massachusetts MLS Property Info Network (MLSPIN)
Property Description
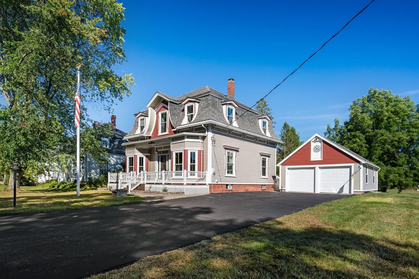
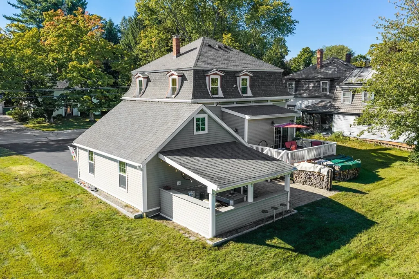
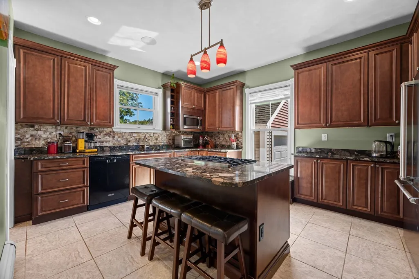
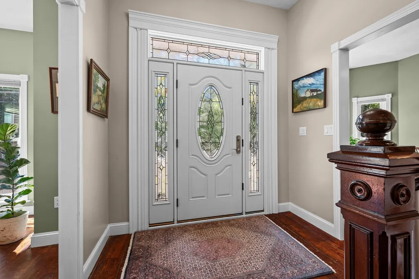
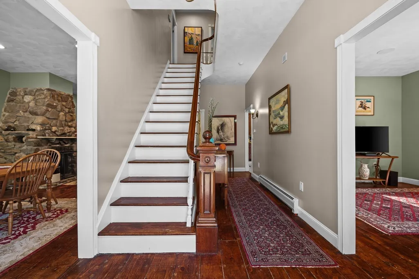
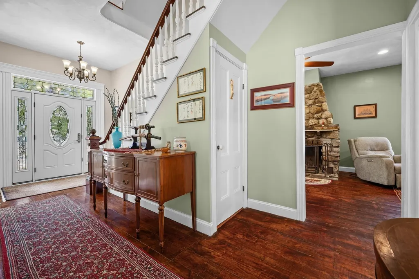
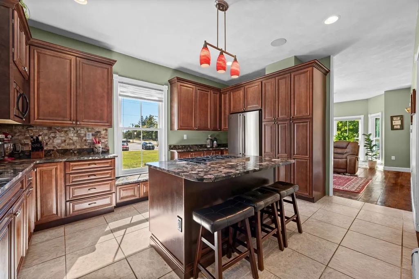
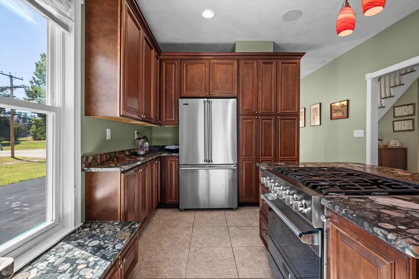
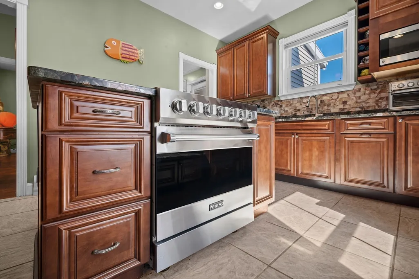
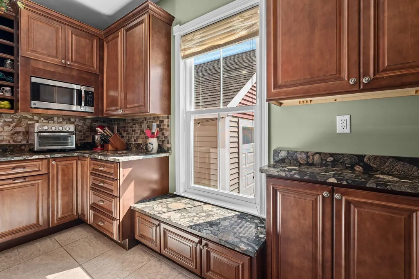
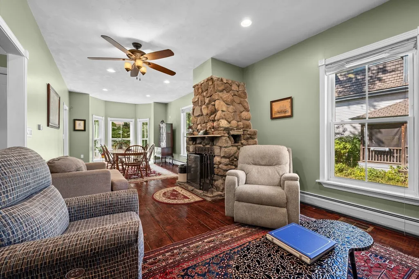
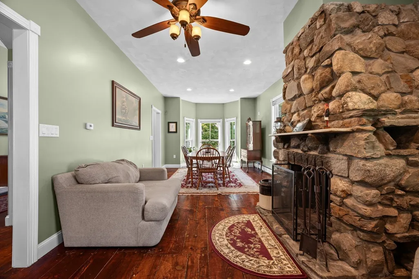
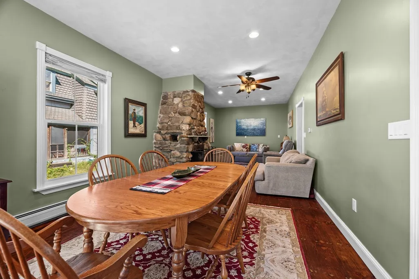
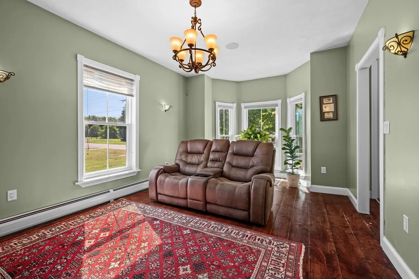
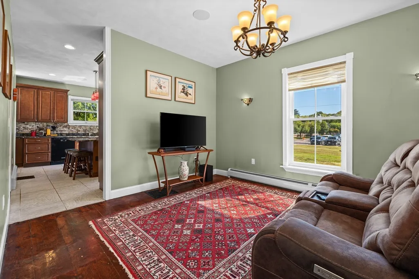
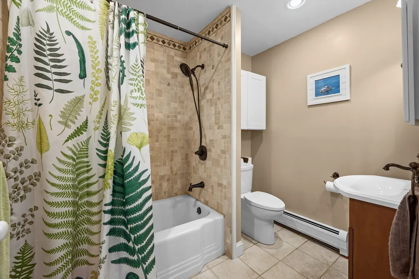
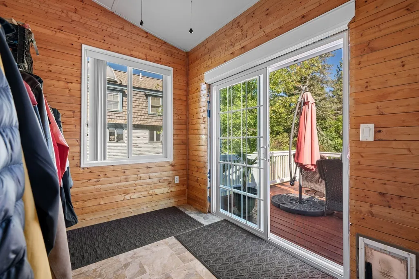
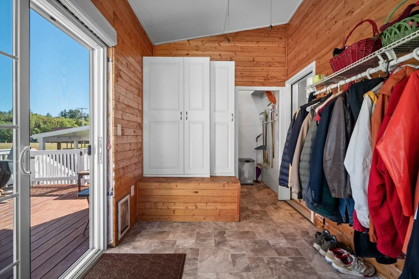
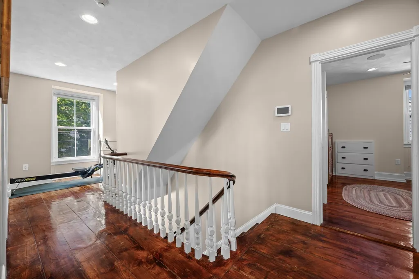
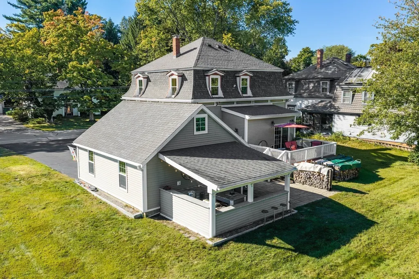
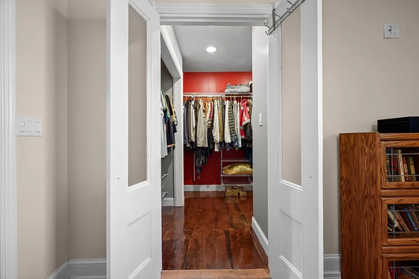
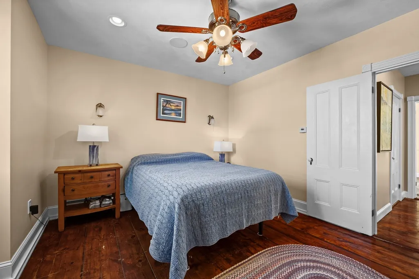
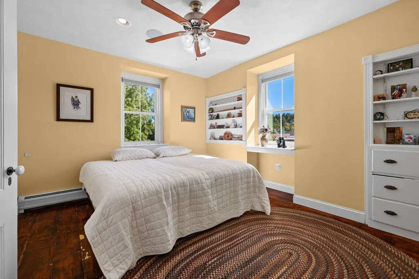
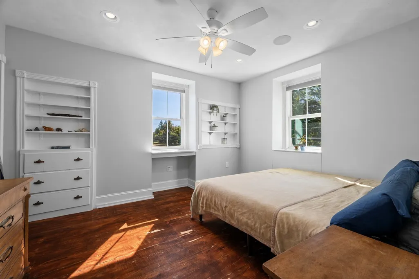
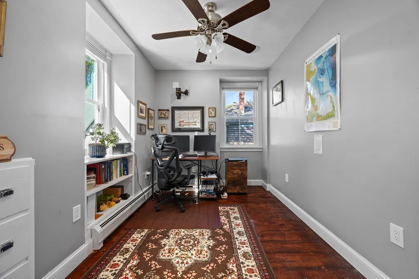
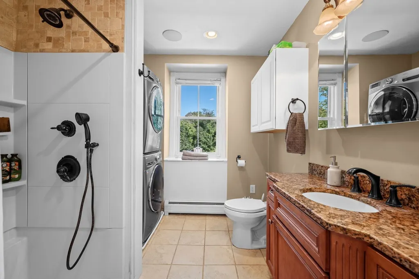
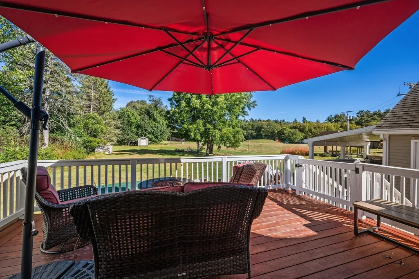
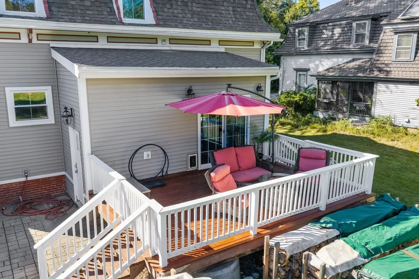
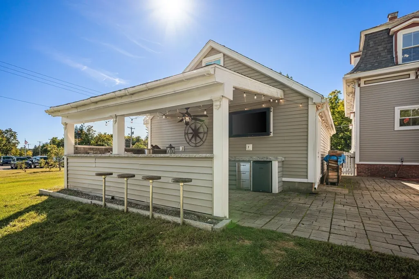
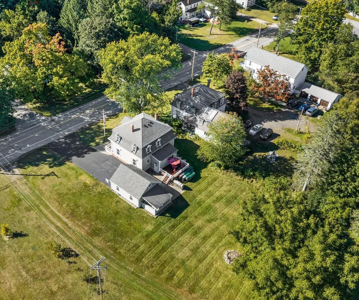
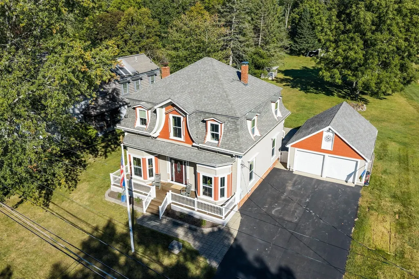
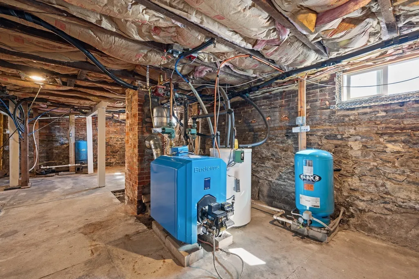
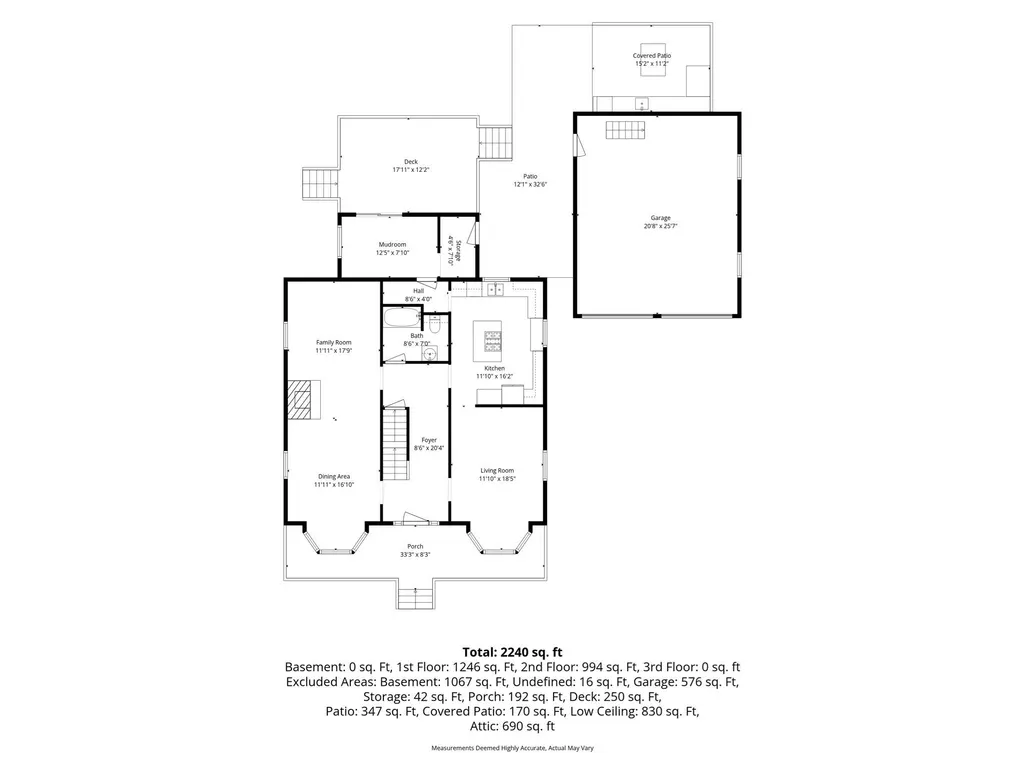
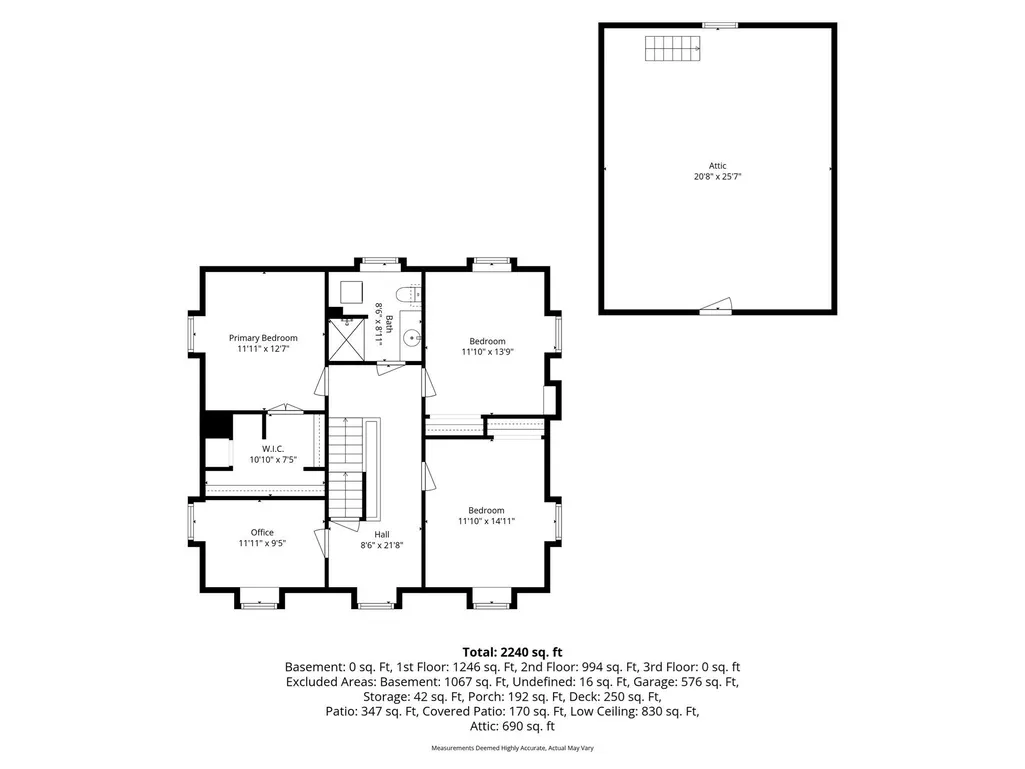
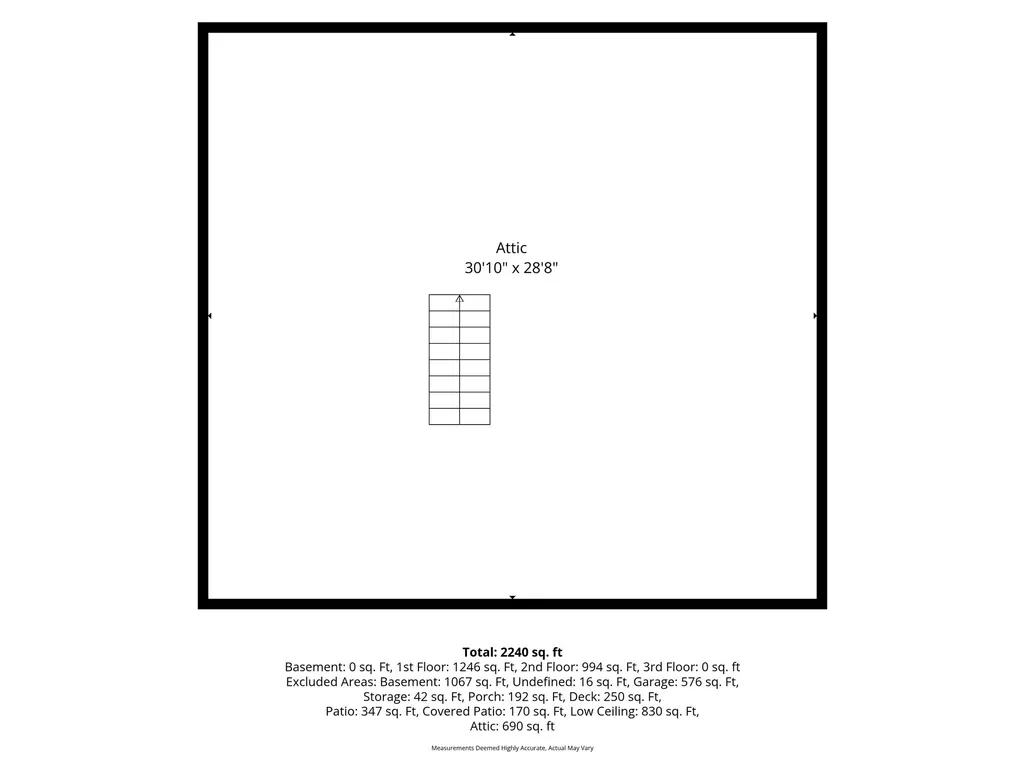
Discover this stunning antique Victorian in the heart of Kingston Village, beautifully restored to blend turn-of-the-century elegance with today’s modern amenities. The gourmet kitchen is a true showpiece, featuring unique granite countertops, a center island with seating, Viking refrigerator and gas range, tile flooring, pendant lighting, and three walls of cabinetry. Original details-including built-in drawers and bookshelves, oversized windows, high ceilings, wide-plank dark pine floors, and intricate antique woodwork-add timeless character throughout. Modern conveniences include a 5-zone sound system, second-floor laundry, walk-in primary bedroom closet, updated baths, and a convenient mudroom. Welcome guests through the impressive open foyer and gather in the spacious front-to-back living room, complete with a working field stone fireplace. Sliding doors lead to an expansive deck, patio, and incredible outdoor kitchen featuring a flat-screen TV, counter seating, mood lighting, grill, granite countertops, and sink. The expansive backyard provides plenty of room for games, entertaining, or relaxing around the fire pit. A walk-up attic and two-car garage with storage loft offer abundant storage. Completely renovated from the studs out in 2014, the home features updated electrical, plumbing, heating, roofing, windows, spray-foam insulation, and soundproofing. A rare opportunity to own a truly exceptional Victorian home where historic charm meets modern living!
| Elementary School | Middle School | High School |
|---|---|---|
| Daniel J Bakie Elementary School | Sanborn Regional Middle School | Sanborn Regional High School |
| Price History | |
|---|---|
| 9/25/2026 | Listed $649,900 |
General Features
| Sewer | Private Sewer |
|---|---|
| Heating | Baseboard,Oil |
| Cooling | None |
| Utilities | for Gas Range,for Electric Dryer,Washer Hookup |
| Roof | Shingle,Asphalt/Composition Shingles |
| Appliances | Water Heater,Range,Dishwasher,Microwave,Refrigerator,Washer,Dryer |
| Zoning | HCAQ |
| Garage Spaces | 2 |
| Patio/Porch Features | Porch,Deck - Wood,Patio |
| Architectural Style | Victorian |
| Construction Materials | Frame |
| Year Built | 1876 |
| Electric | Circuit Breakers |
| Property Subtype | Single Family Residence |
| Tax Year | 2025 |
| Parcel Number | 647310 |
| Waterfront Features | Beach Access,Lake/Pond,3/10 to 1/2 Mile To Beach,Beach Ownership(Public) |
| County | Rockingham |
| Property Type | Residential |
| HOA | No |
| Attached Garage | No |
| Garage Y/N | Yes |
| Waterview | No |
| Total Rooms | 9 |
| Full Baths | 2 |
| Status | New |
| Directions | Route 125 to Main Street |
| High School | Sanborn Regional |
| City | Kingston |
| Disclosures | Sellers Property,Lead Paint |
| Senior Community Y/N | No |
| Lot Size Units | Acres |
| Lot Size Square Feet | 21780 |
| Carport Y/N | No |
| Elementary School | Daniel J Bakie |
| Property Attached Y/N | No |
| Year Built Details | Actual |
| Tax Annual Amount | 9994 |
| Home Warranty Y/N | No |
| Middle/Junior High School | Sanborn Regional |
| Building Area Units | Square Feet |
| Primary Bedroom Level | Second |
| Standard Status | Active |
| Year Built Source | Public Records |
| Tax Assessed Value | 557600 |
| Tax Lot | 76 |
| Certified Treated | Unknown |
Interior Features
| Interior Amenities | Office,Mud Room,Walk-up Attic,Internet Available - Broadband,High Speed Internet |
|---|---|
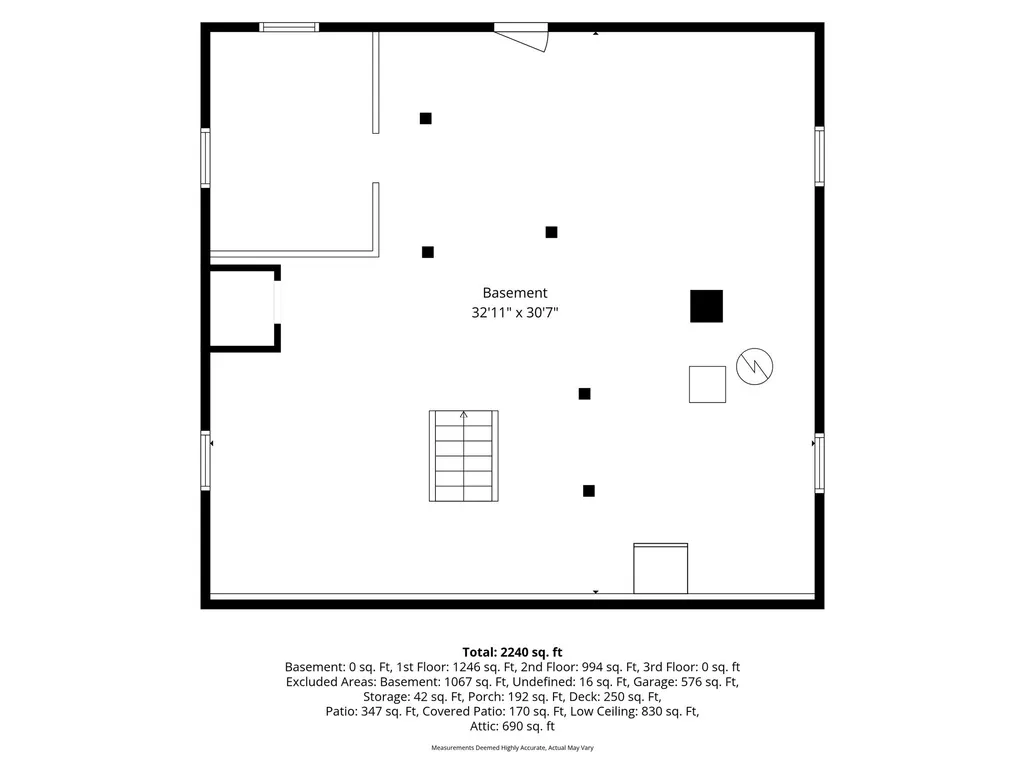
| Basement | Full,Walk-Out Access,Interior Entry,Unfinished |
| Flooring | Wood,Tile,Vinyl |
| Total Fireplaces | 1 |
| Kitchen Level | First |
| Air Conditioning Y/N | No |
| Heating Y/N | Yes |
| Window Features | Insulated Windows |
| Fireplace Y/N | Yes |
| Above Grade Finished Area | 2310 |
| Laundry Features | Electric Dryer Hookup,Washer Hookup |
| Total Bedrooms | 4 |
| Living Room Level | First |
| LivingAreaSource | Public Record |
| Total Baths | 2 |
| Family Room Level | First |
| Dining Room Level | First |
| Bedroom 3 Level | Second |
| Second Bedroom Level | Second |
| Bathroom 1 Level | First |
| Bathroom 2 Level | Second |
Exterior Features
| Exterior Amenities | Porch,Deck - Wood,Patio,Rain Gutters,Storage |
|---|---|
| Parking Features | Detached,Paved Drive,Paved |
| Lot Features | Cleared,Level |
| Water Source | Private |
| Total Parking | 8 |
| Lot Size Area | 0.5 |
| Foundation Details | Stone,Brick/Mortar |
| Spa | No |
| Building Area Total | 2310 |
| Lot Size Acres | 0.5 |
| Road Surface Type | Paved |
| Frontage Length | 80.00 |
| Waterfront Y/N | No |
| Covered Spaces | 2 |
| Door Features | Insulated Doors |
| Foundation Area | 1088 |
| Road Frontage Type | Public |
Amenities
- Foreclosure
- Views
- Short Sale
- New Construction
- Adult 55+
- Lease To Own
- No HOA Fees
- Furnished
- Primary On Main
- Air Conditioning
- Seller Finance
- Green
- Fixer Upper
- Horse
- Golf
- Fireplace
- Deck
- Garage
- Basement
- Pool
Property vs Single Family Average in 03848
Price
Taxes
Year Built
 Massachusetts MLS Property Info Network (MLSPIN) - The property listing data and information set forth herein were provided to MLS Property Information Network, Inc. from third party sources, including sellers, lessors and public records, and were compiled by MLS Property Information Network, Inc. The property listing data and information are for the personal, non commercial use of consumers having a good faith interest in purchasing or leasing listed properties of the type displayed to them and
 ©2026 Georgia Multiple Listing Service All information deemed reliable but not guaranteed. All properties are subject to prior sale, change or withdrawal. Neither listing broker(s) or information provider(s) shall be responsible for any typographical errors, misinformation, misprints and shall be held totally harmless. Listing(s) information is provided for consumer's personal, non-commercial use and may not be used for any purpose other than to identify prospective properties consumers may
